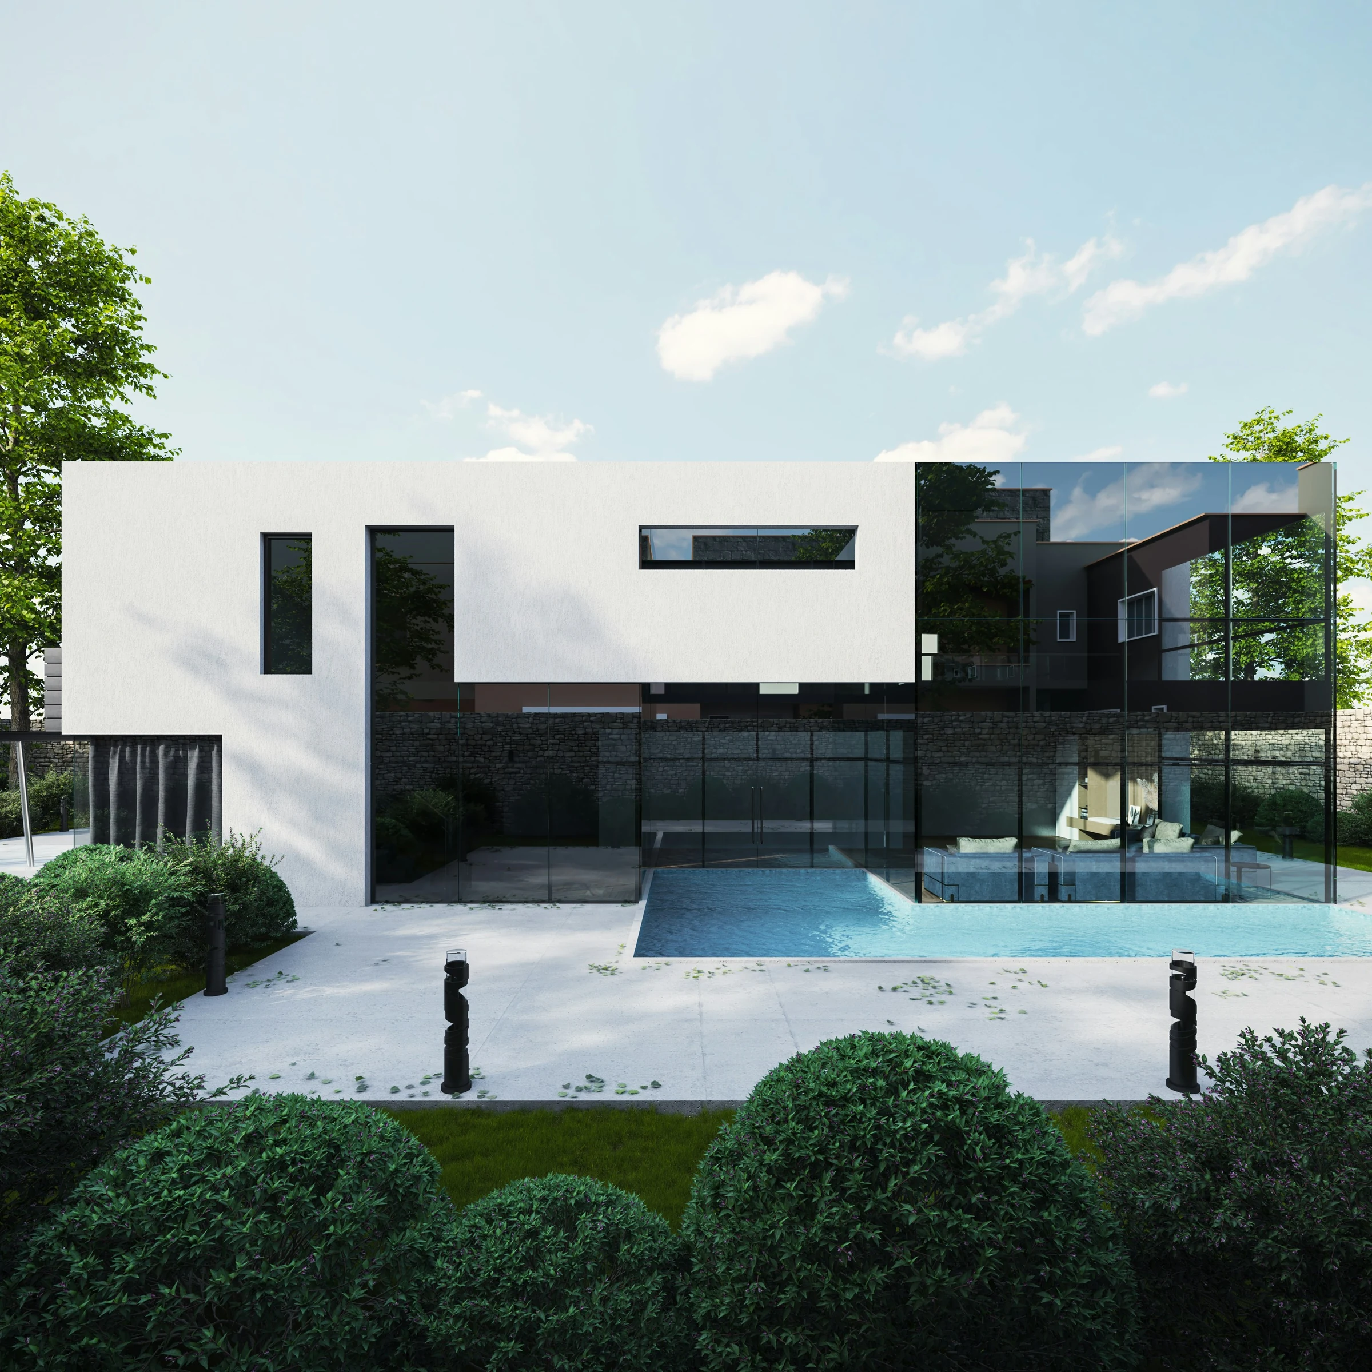
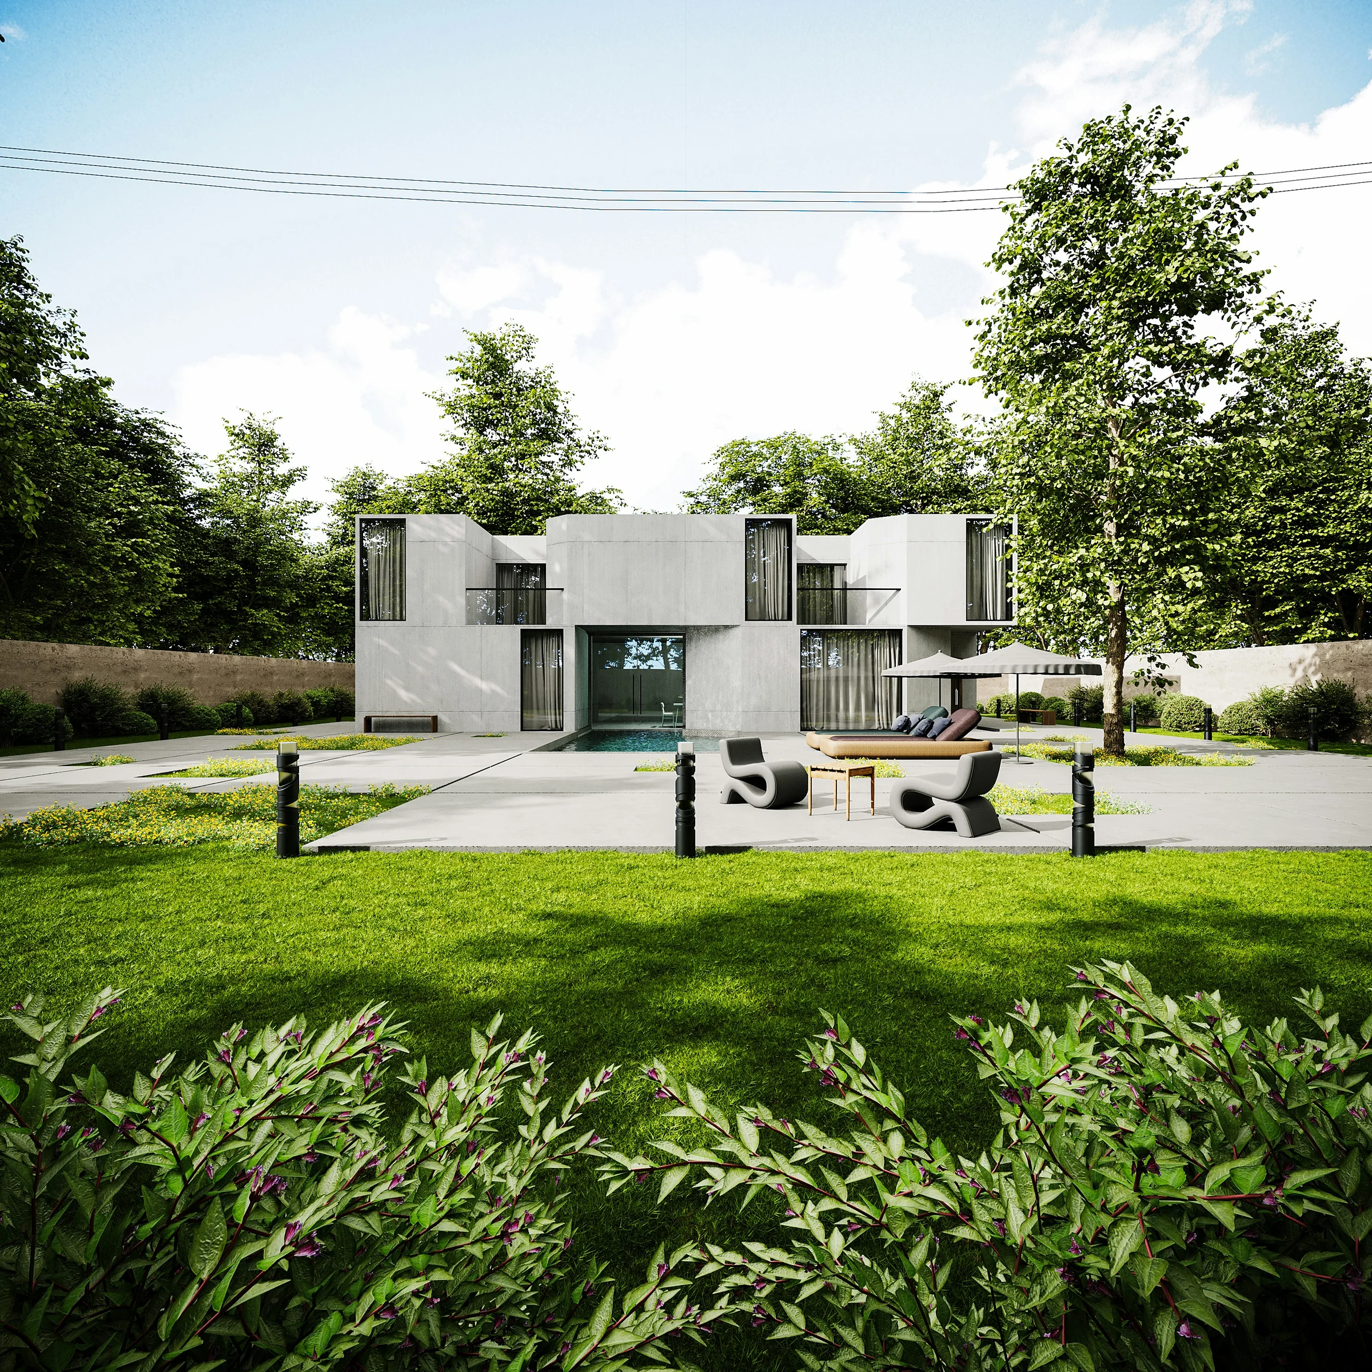
 View study
Architecture study
Design study
Room to gather.
Space to be yourself.
We begin with the way a space should feel. Then shape the proportions, the materials and the small, useful details around the life that happens there.
See how ideas take shapeEvery space begins with a line. Follow it from the first idea to the details that bring a building to life.
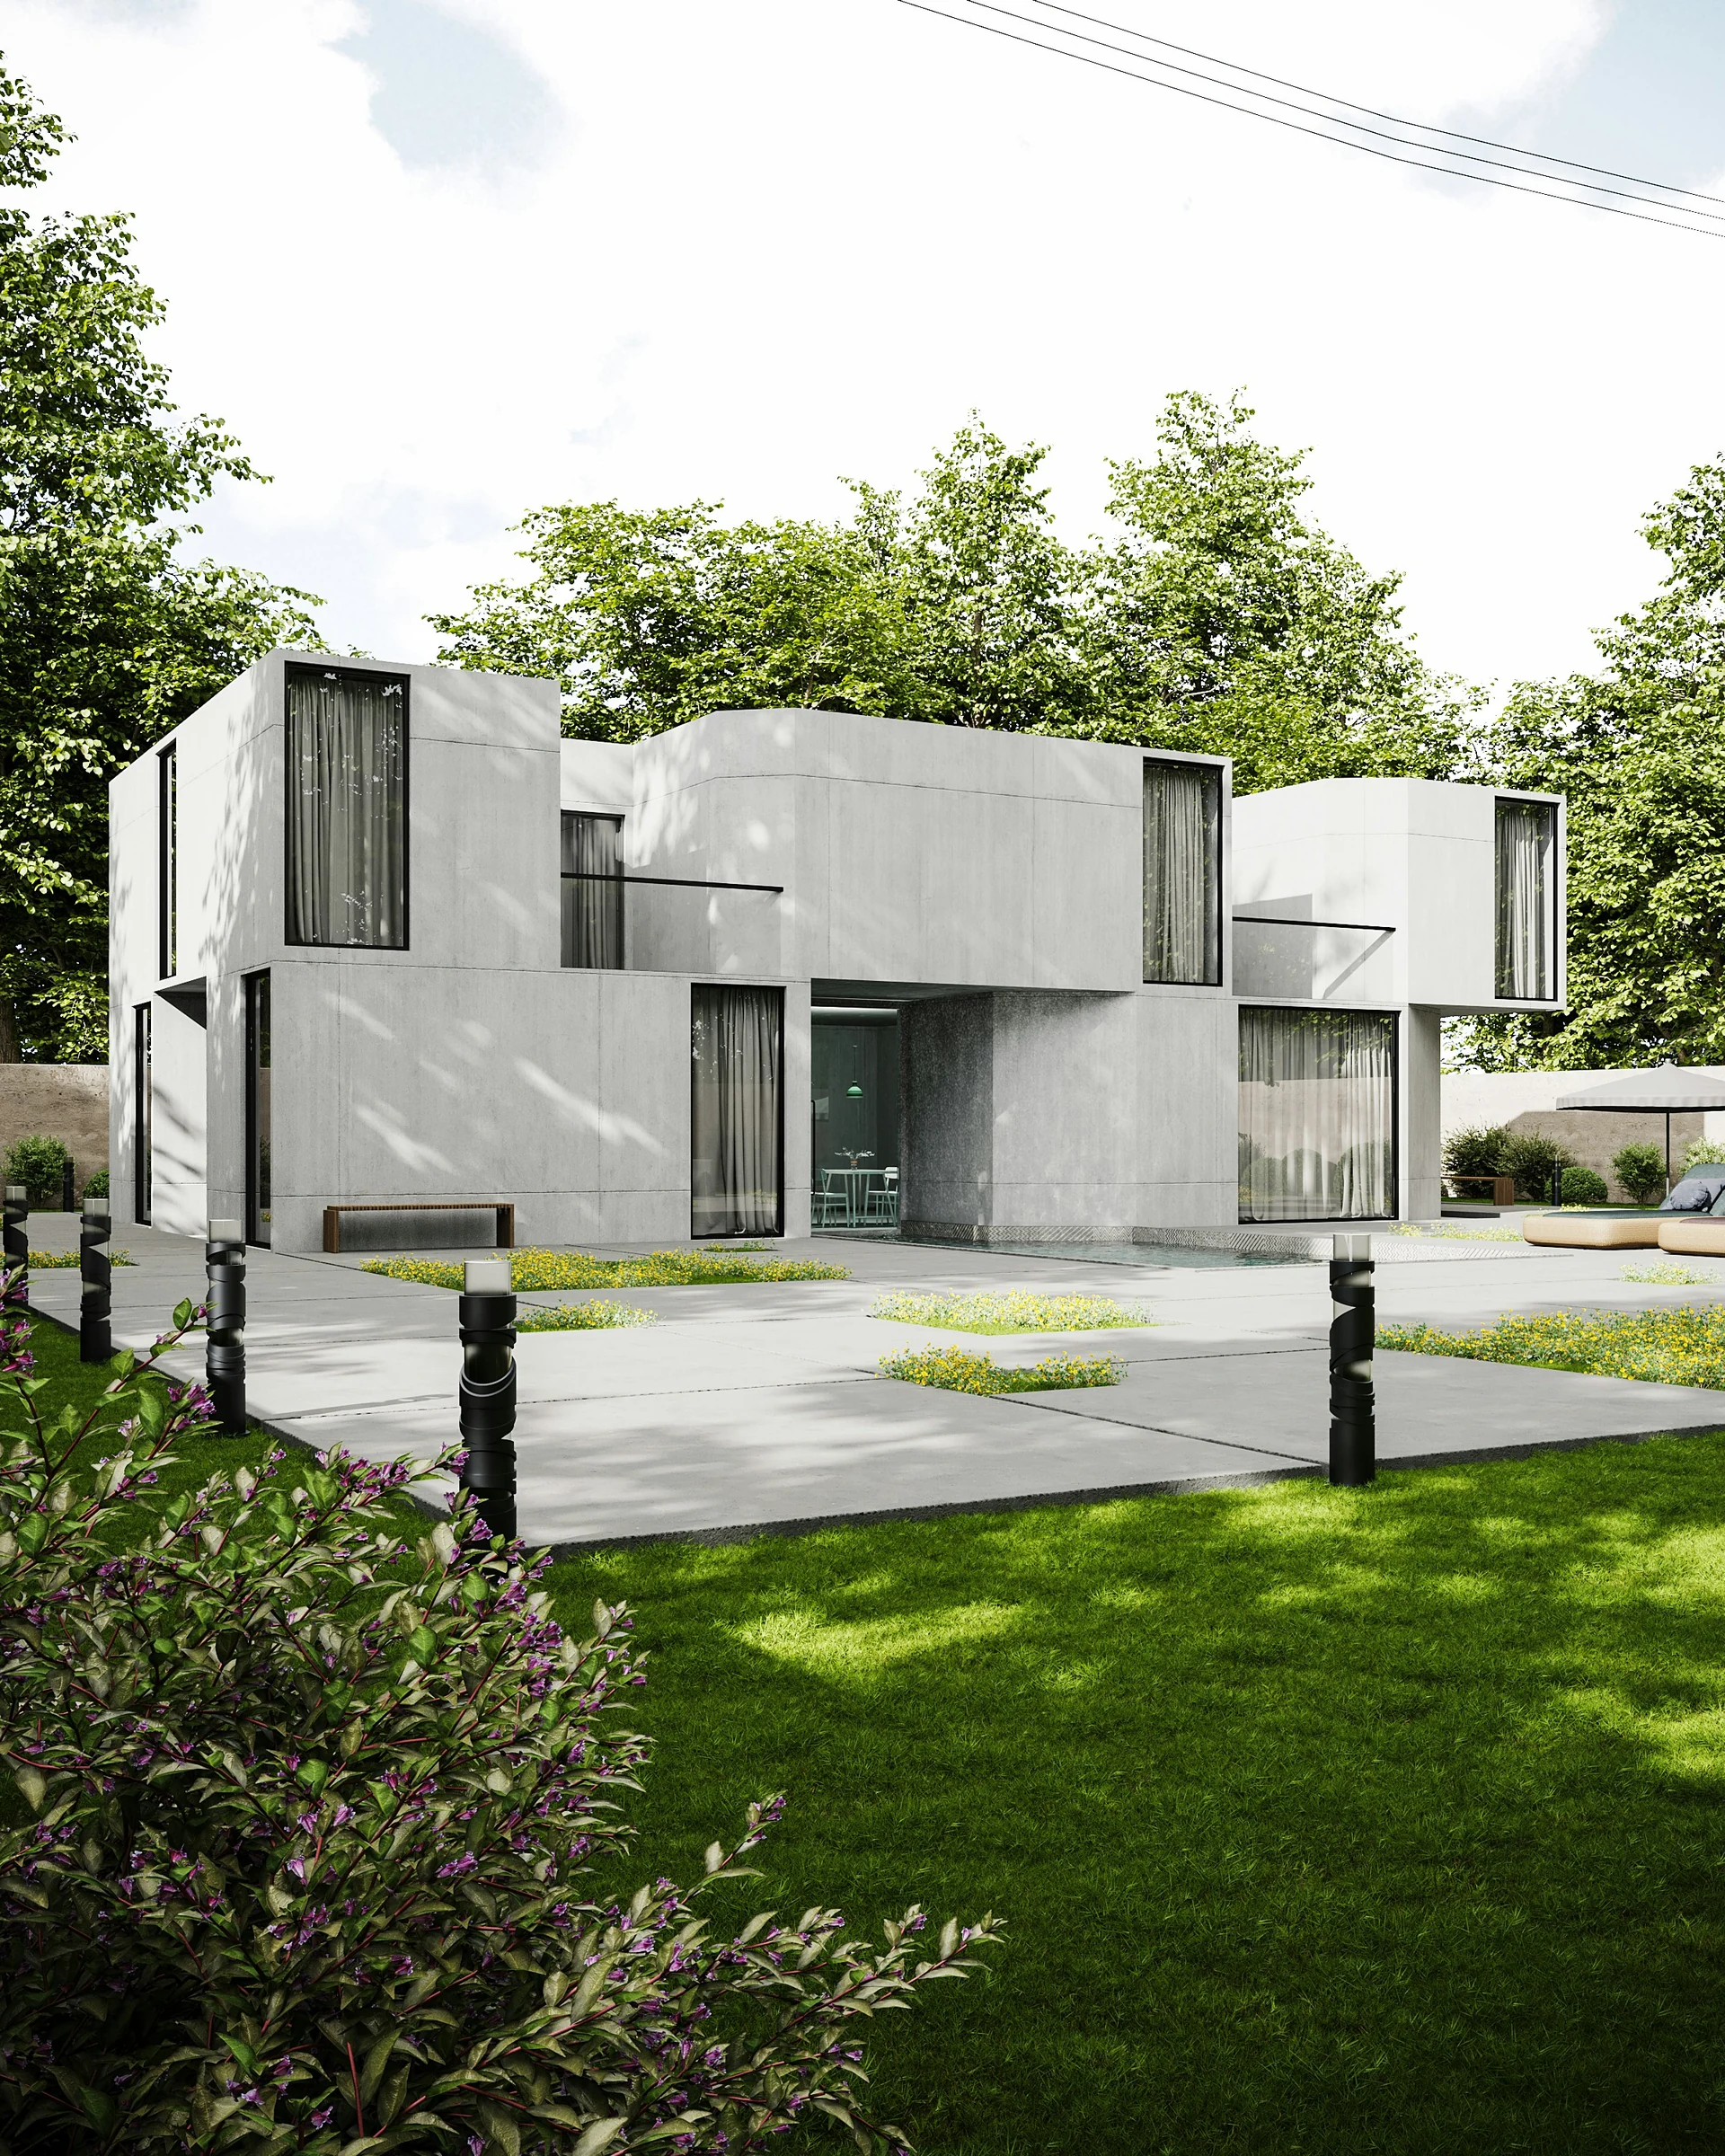
Concept drawing. Not a construction document.
The first linesArchitecture is a conversation between form and feeling. Explorations of the places, details and connections that make a home.
View study Architecture study
Design study
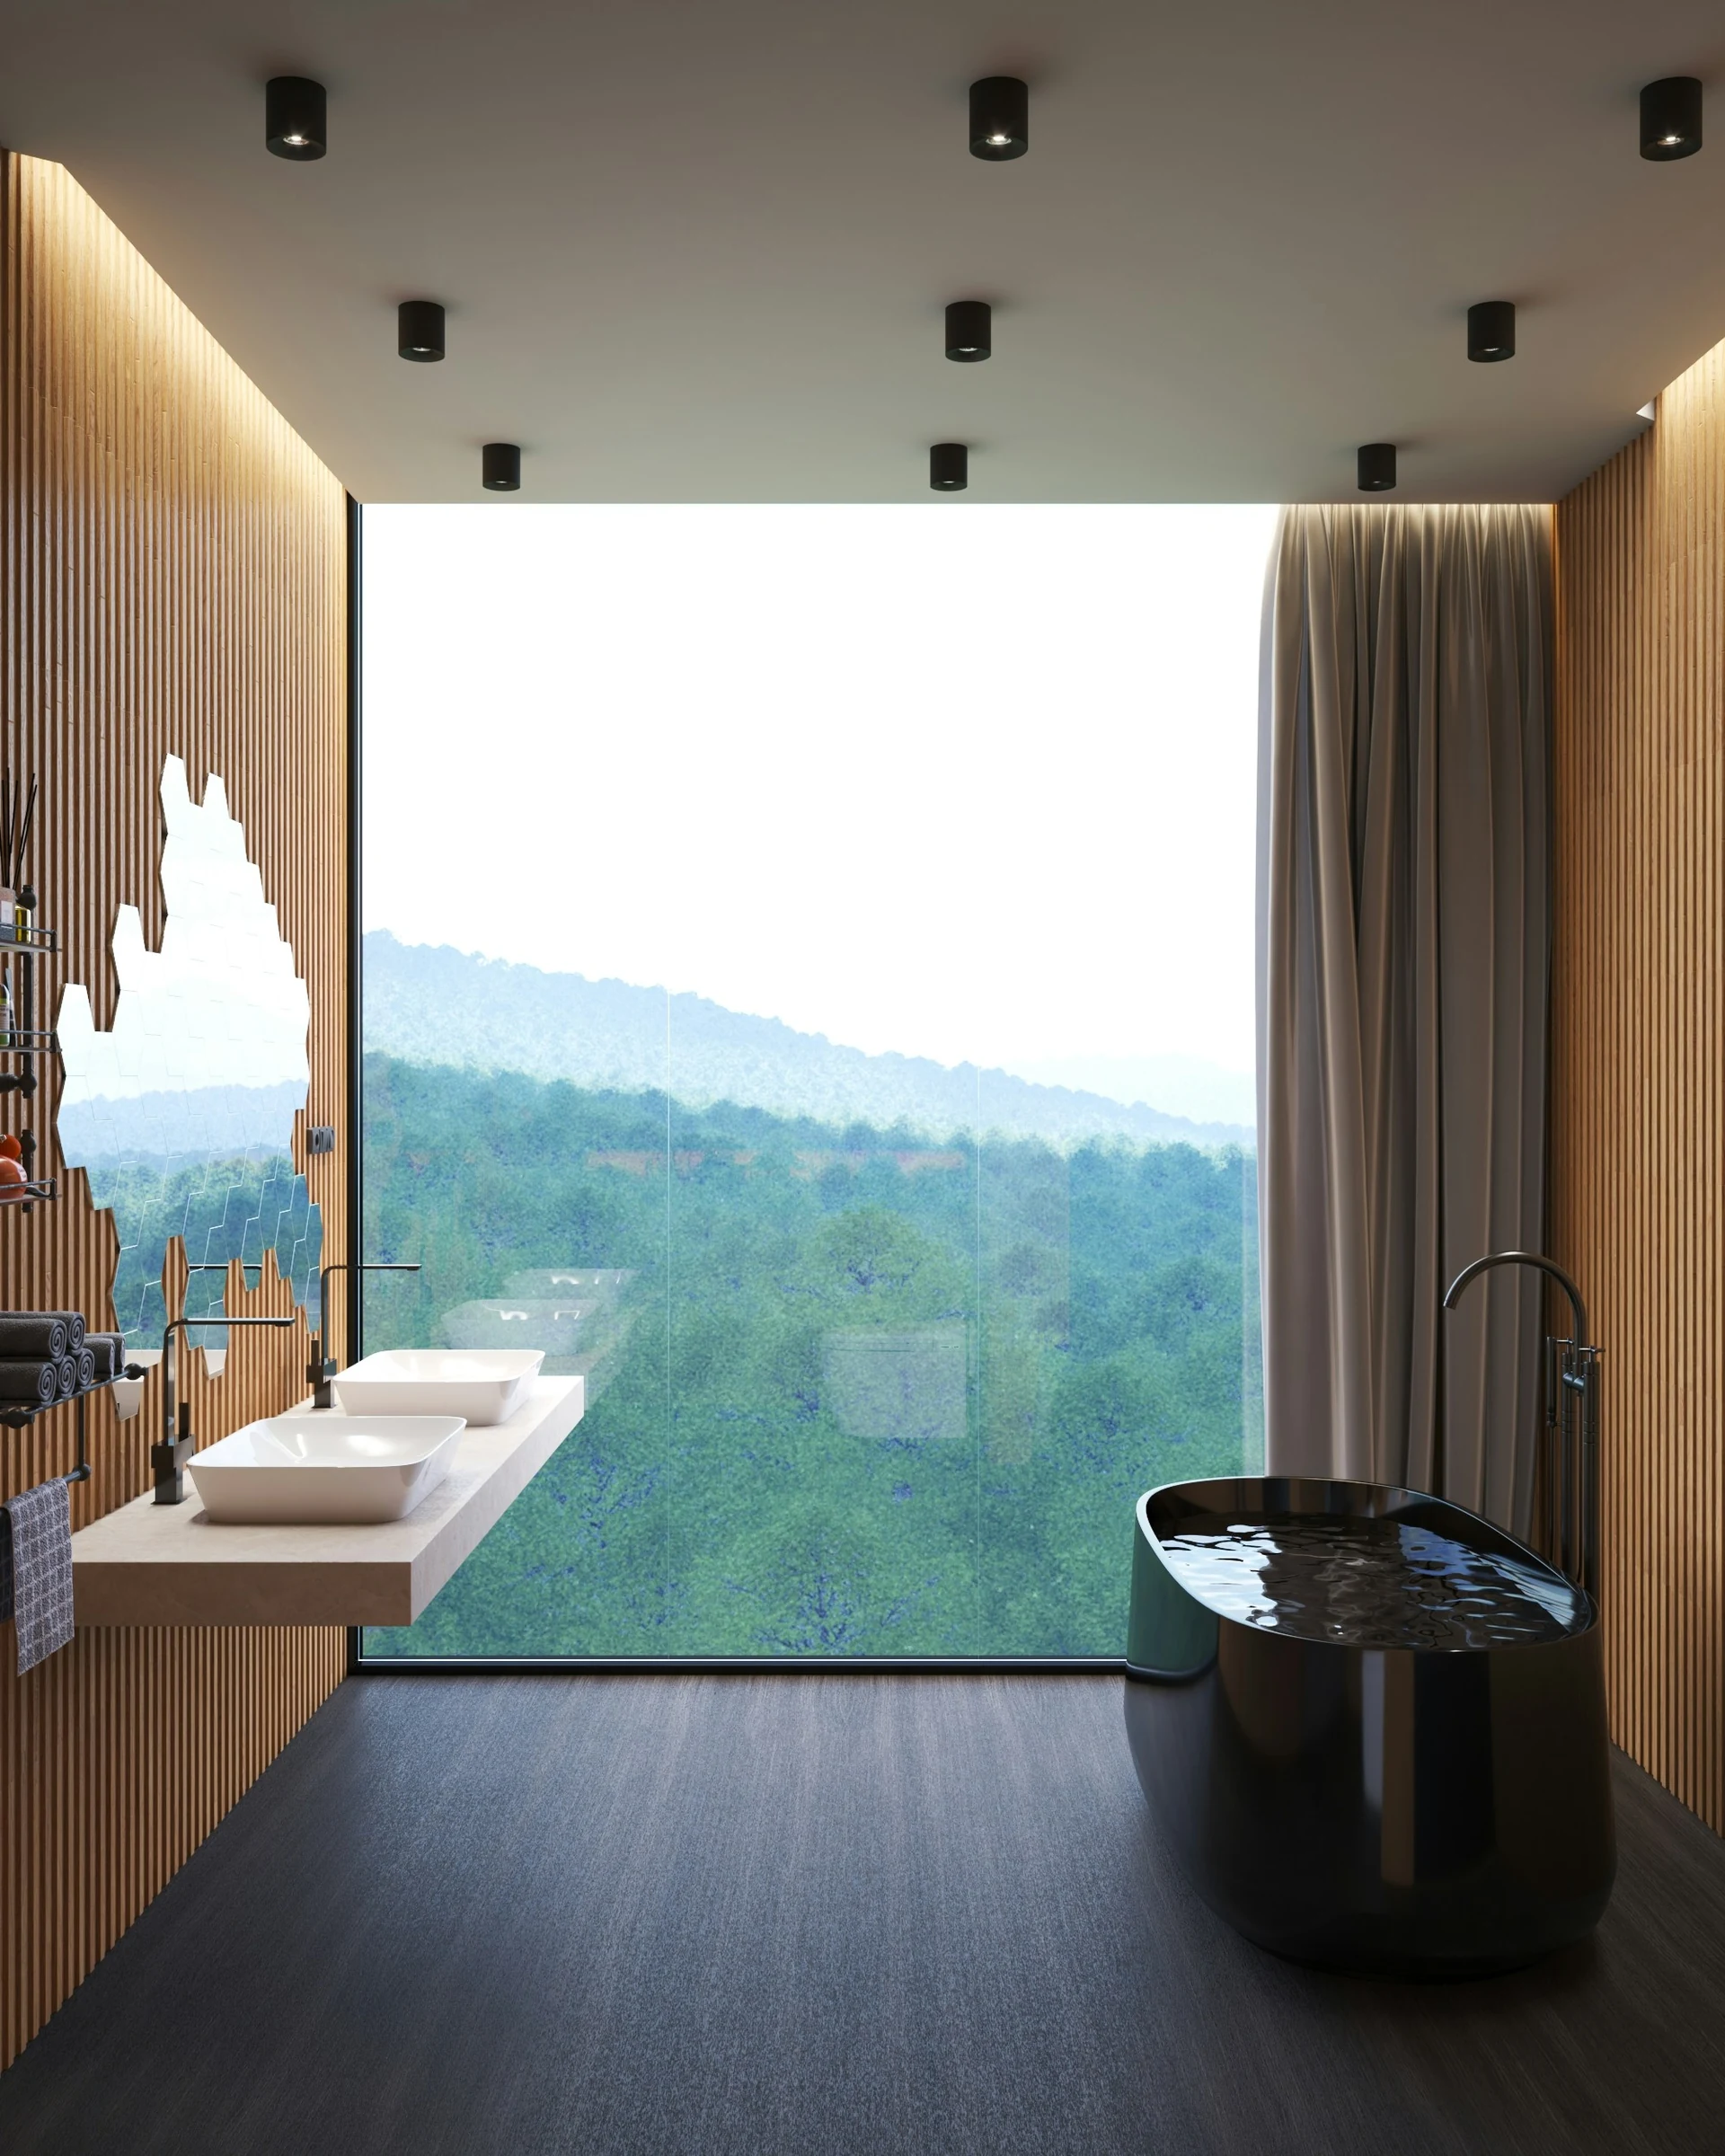 View study
Interior study
Design study
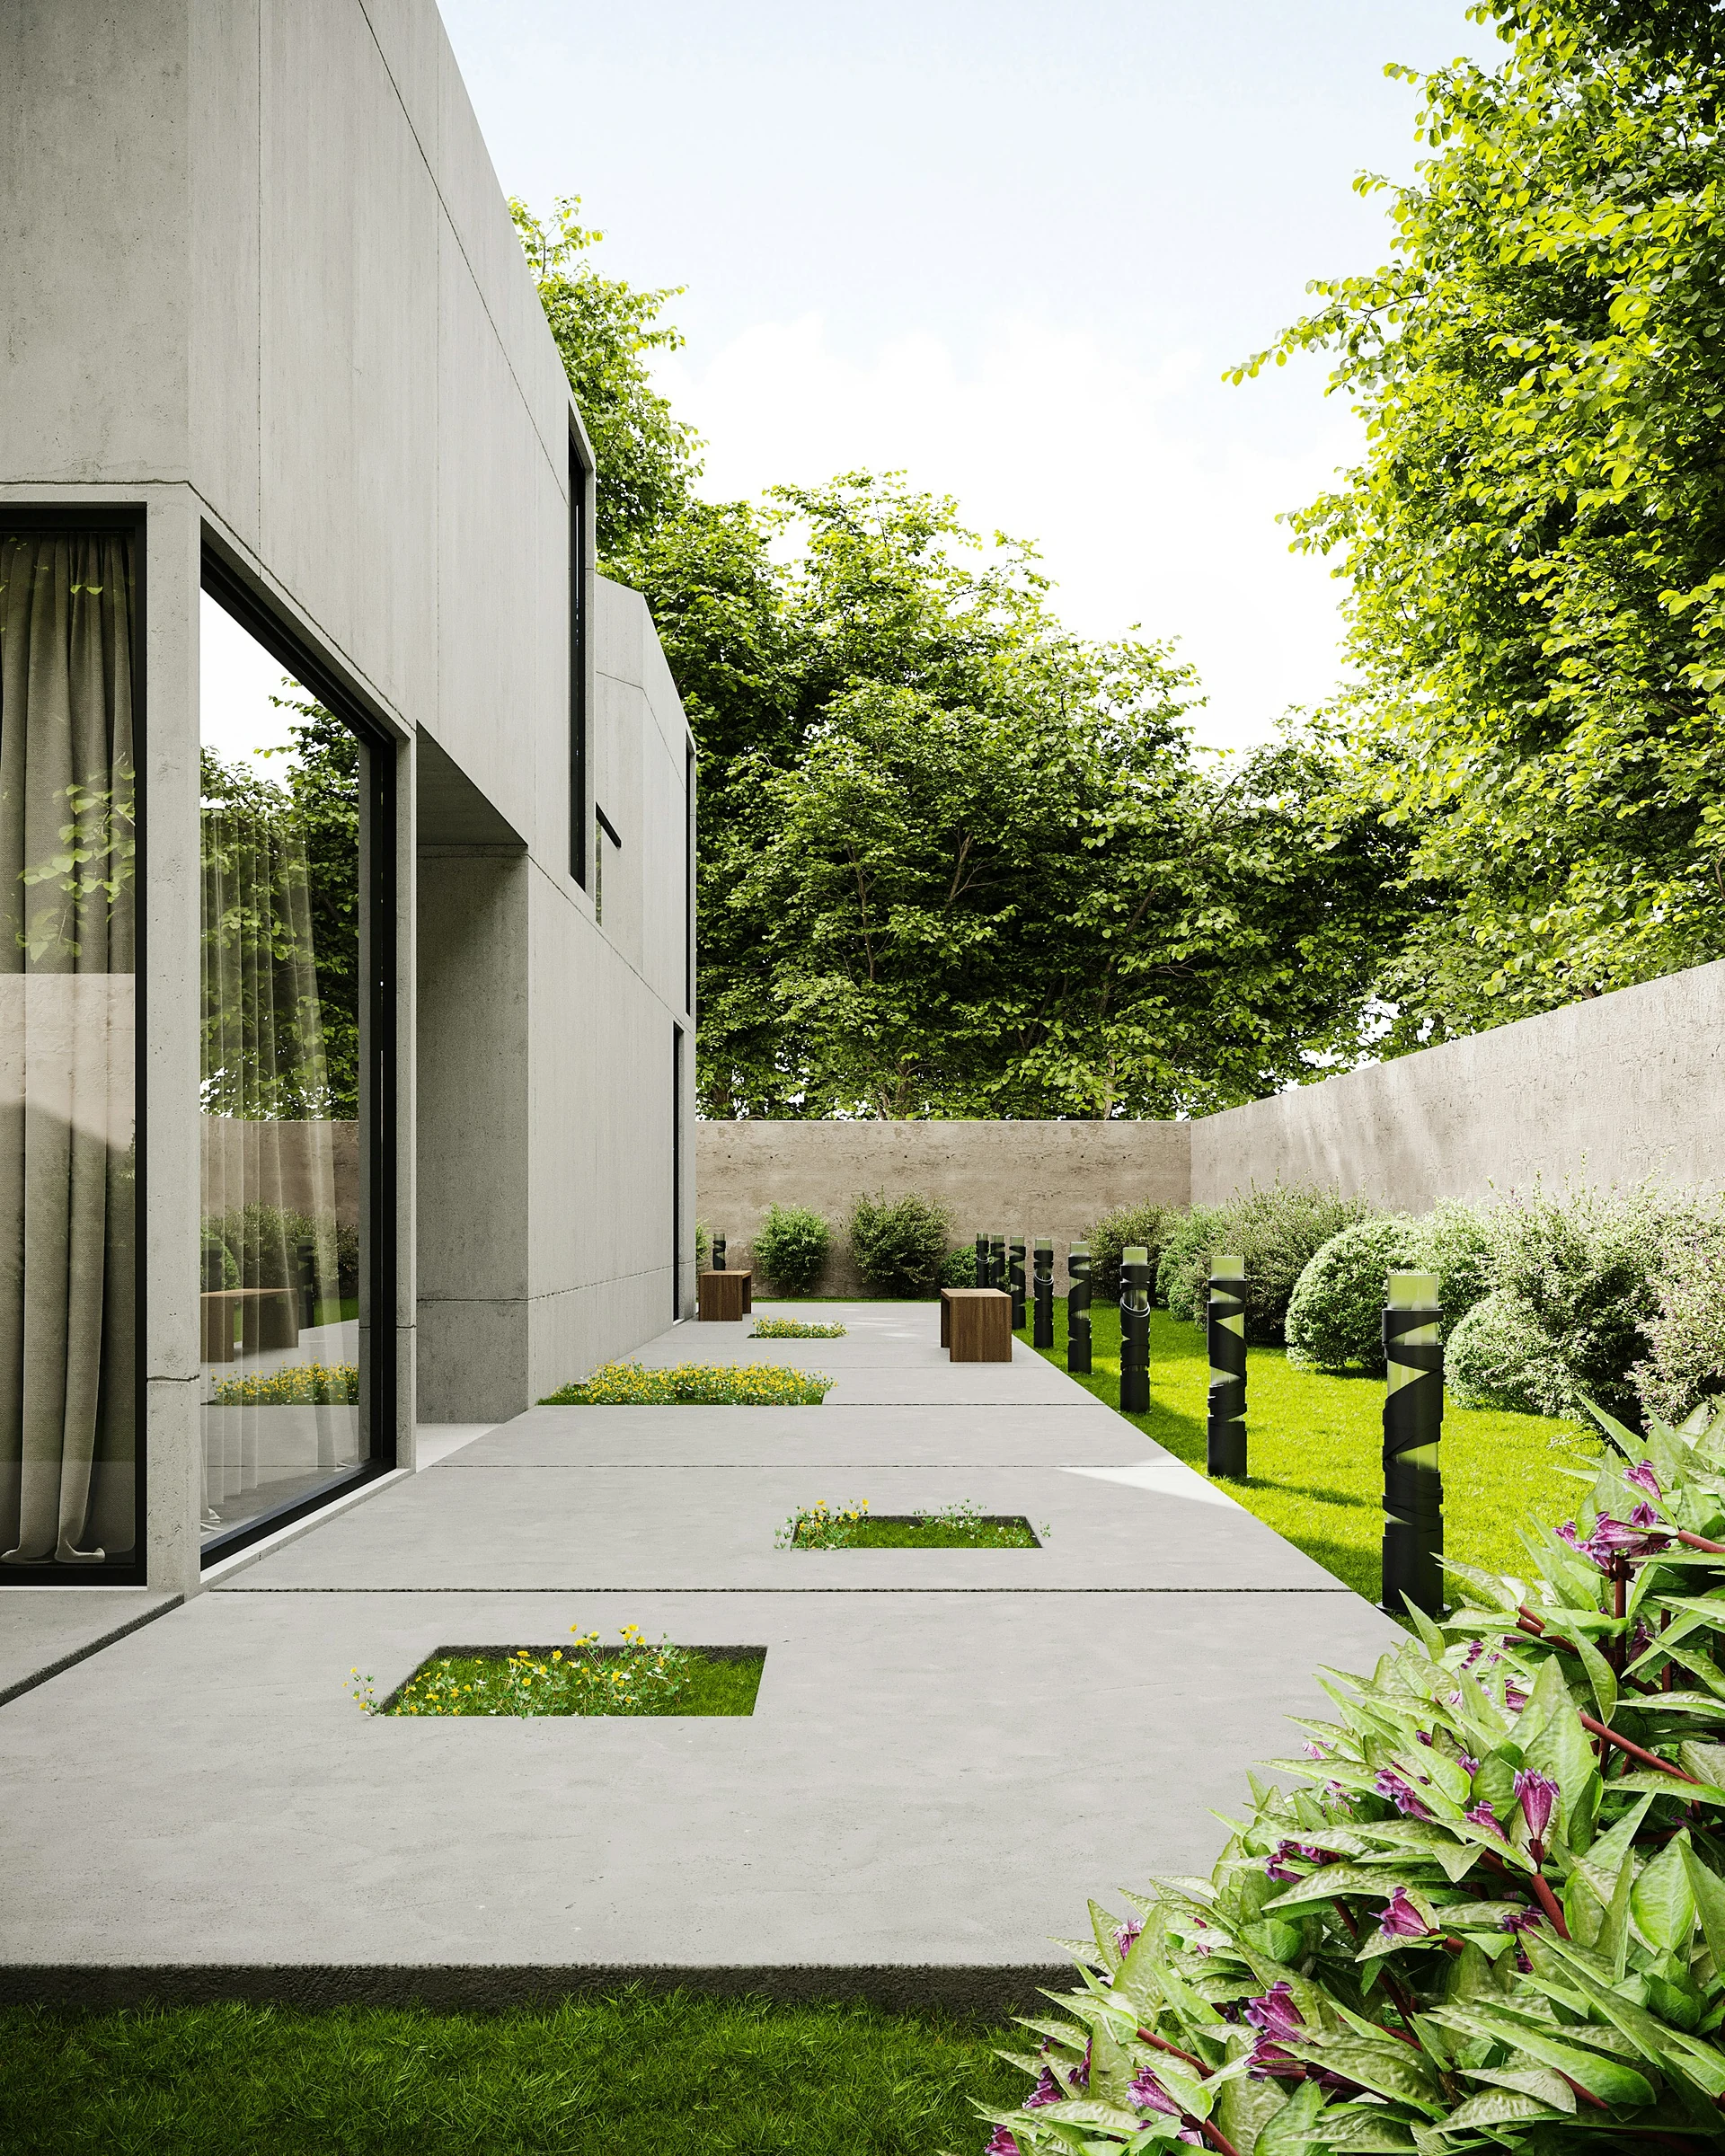 View study
Spatial study
Design study
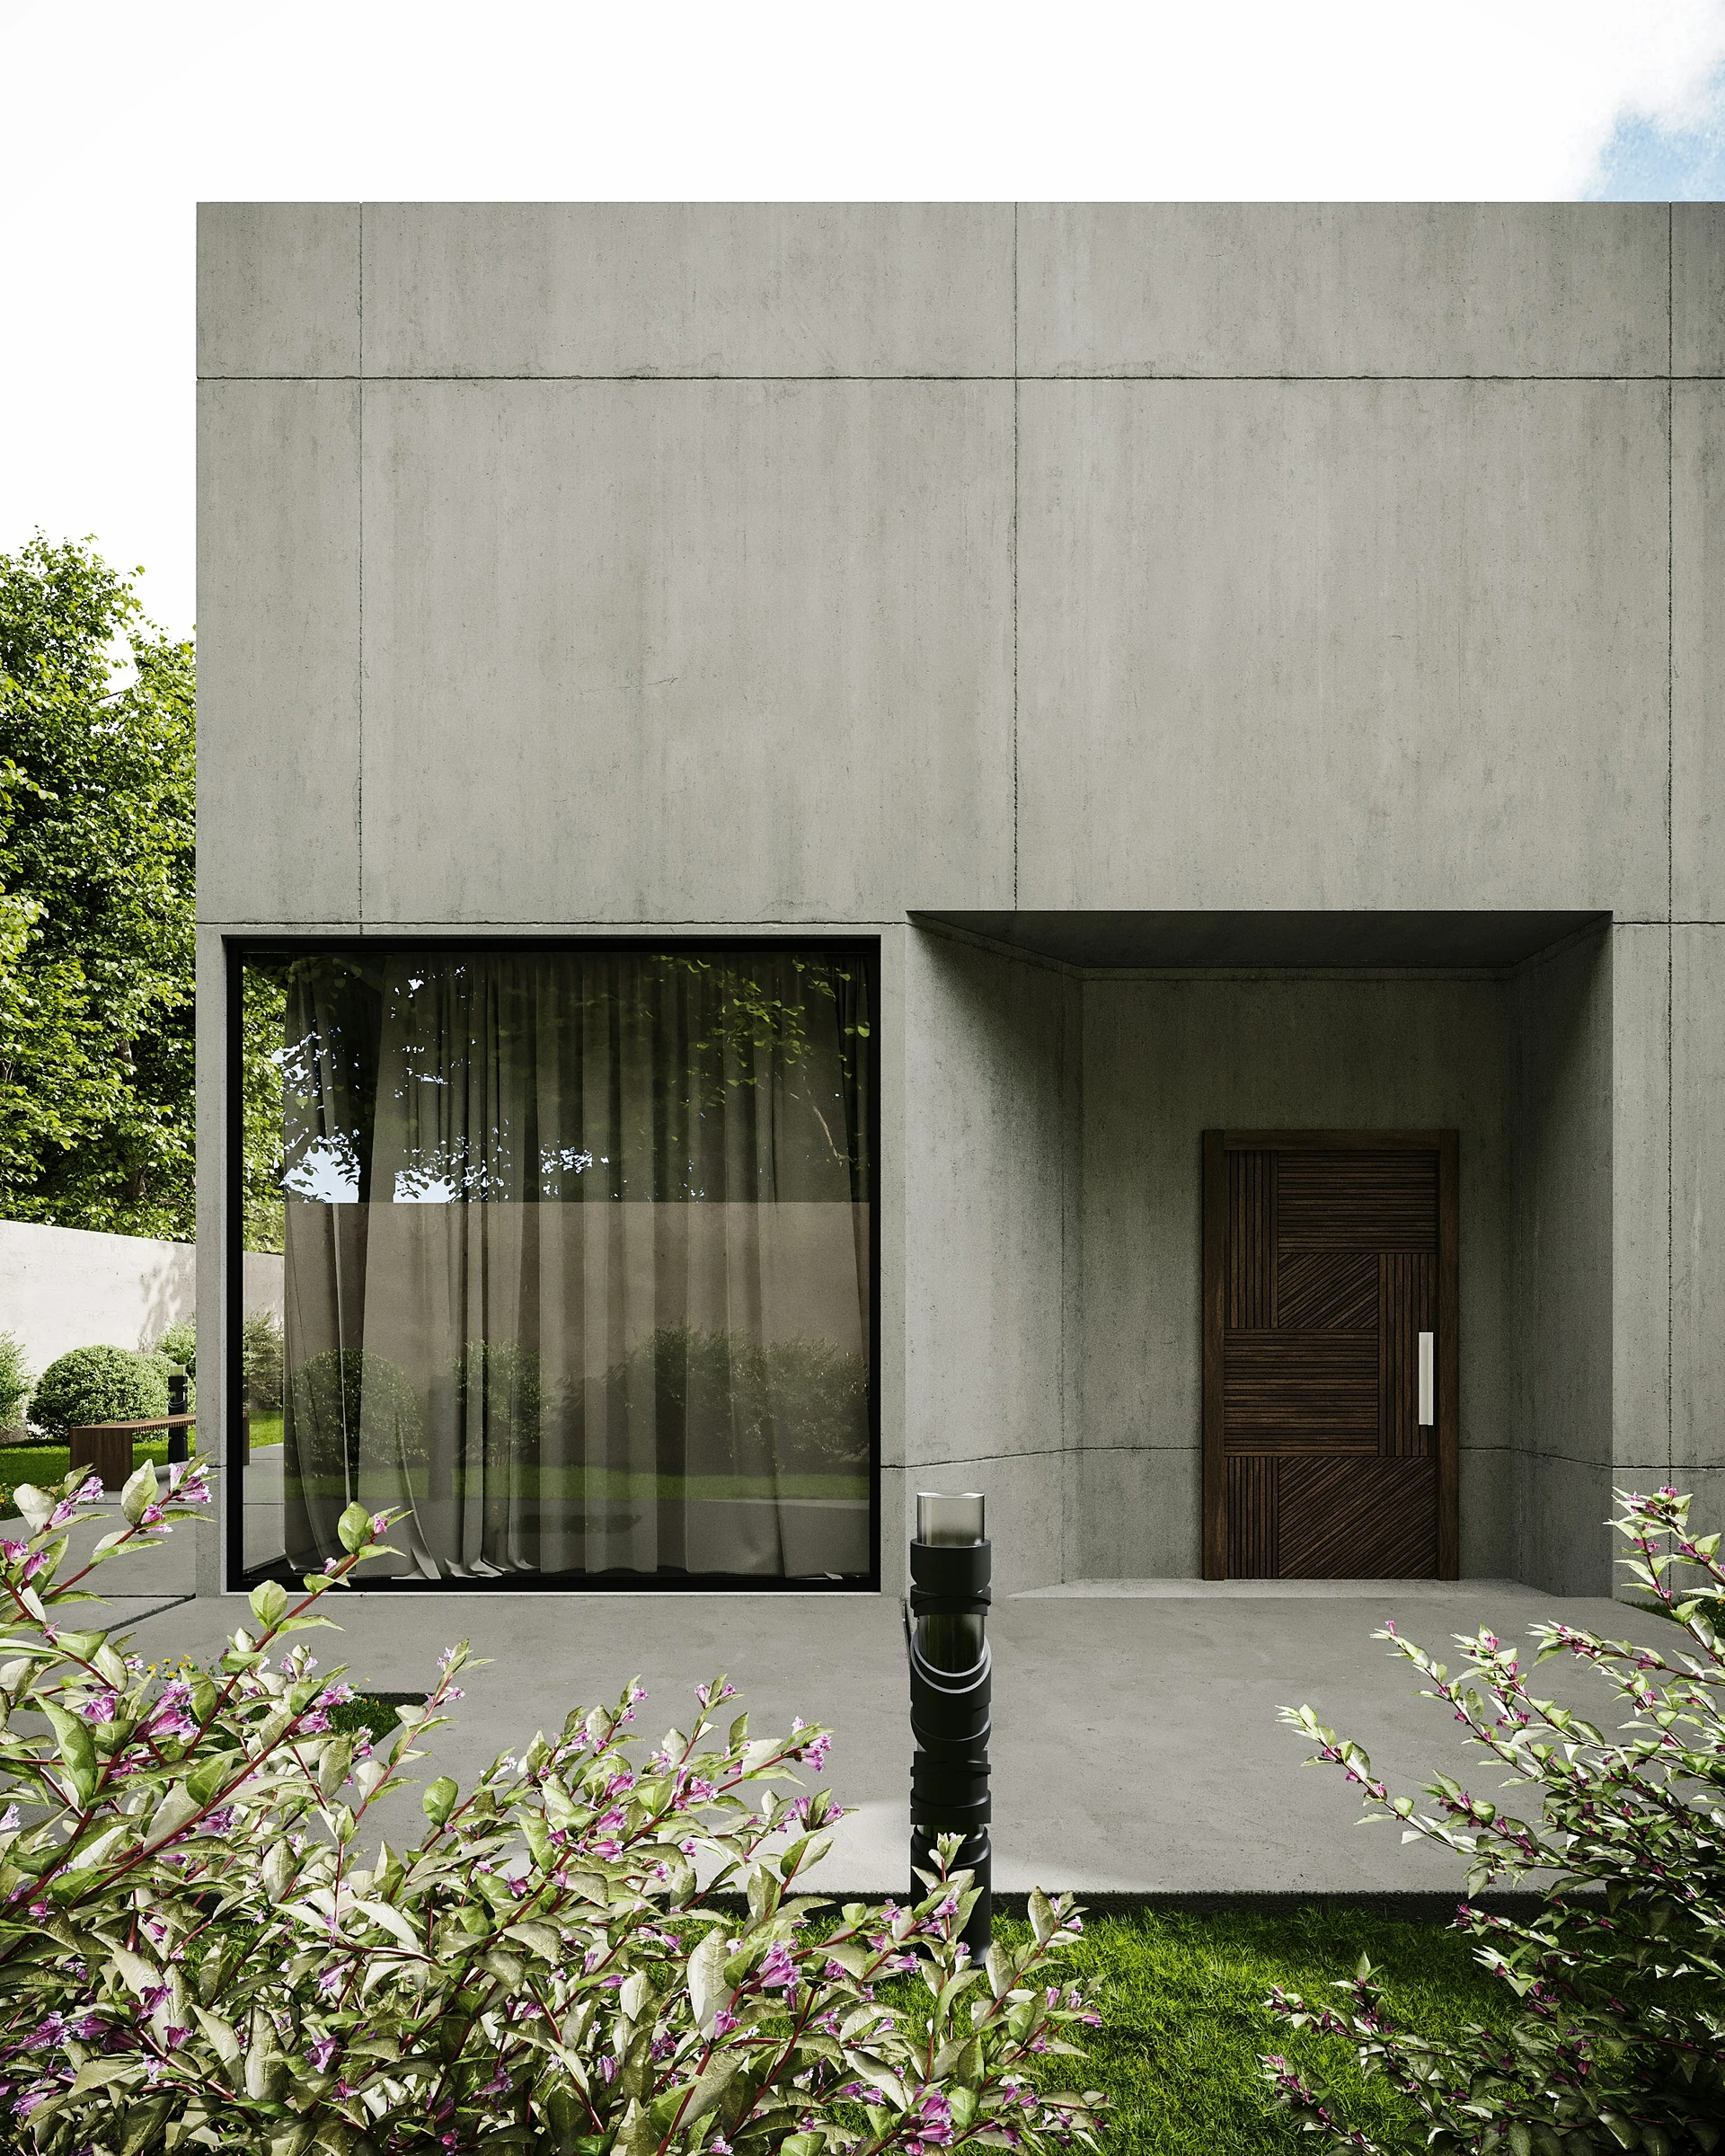 View study
Material study
Design study
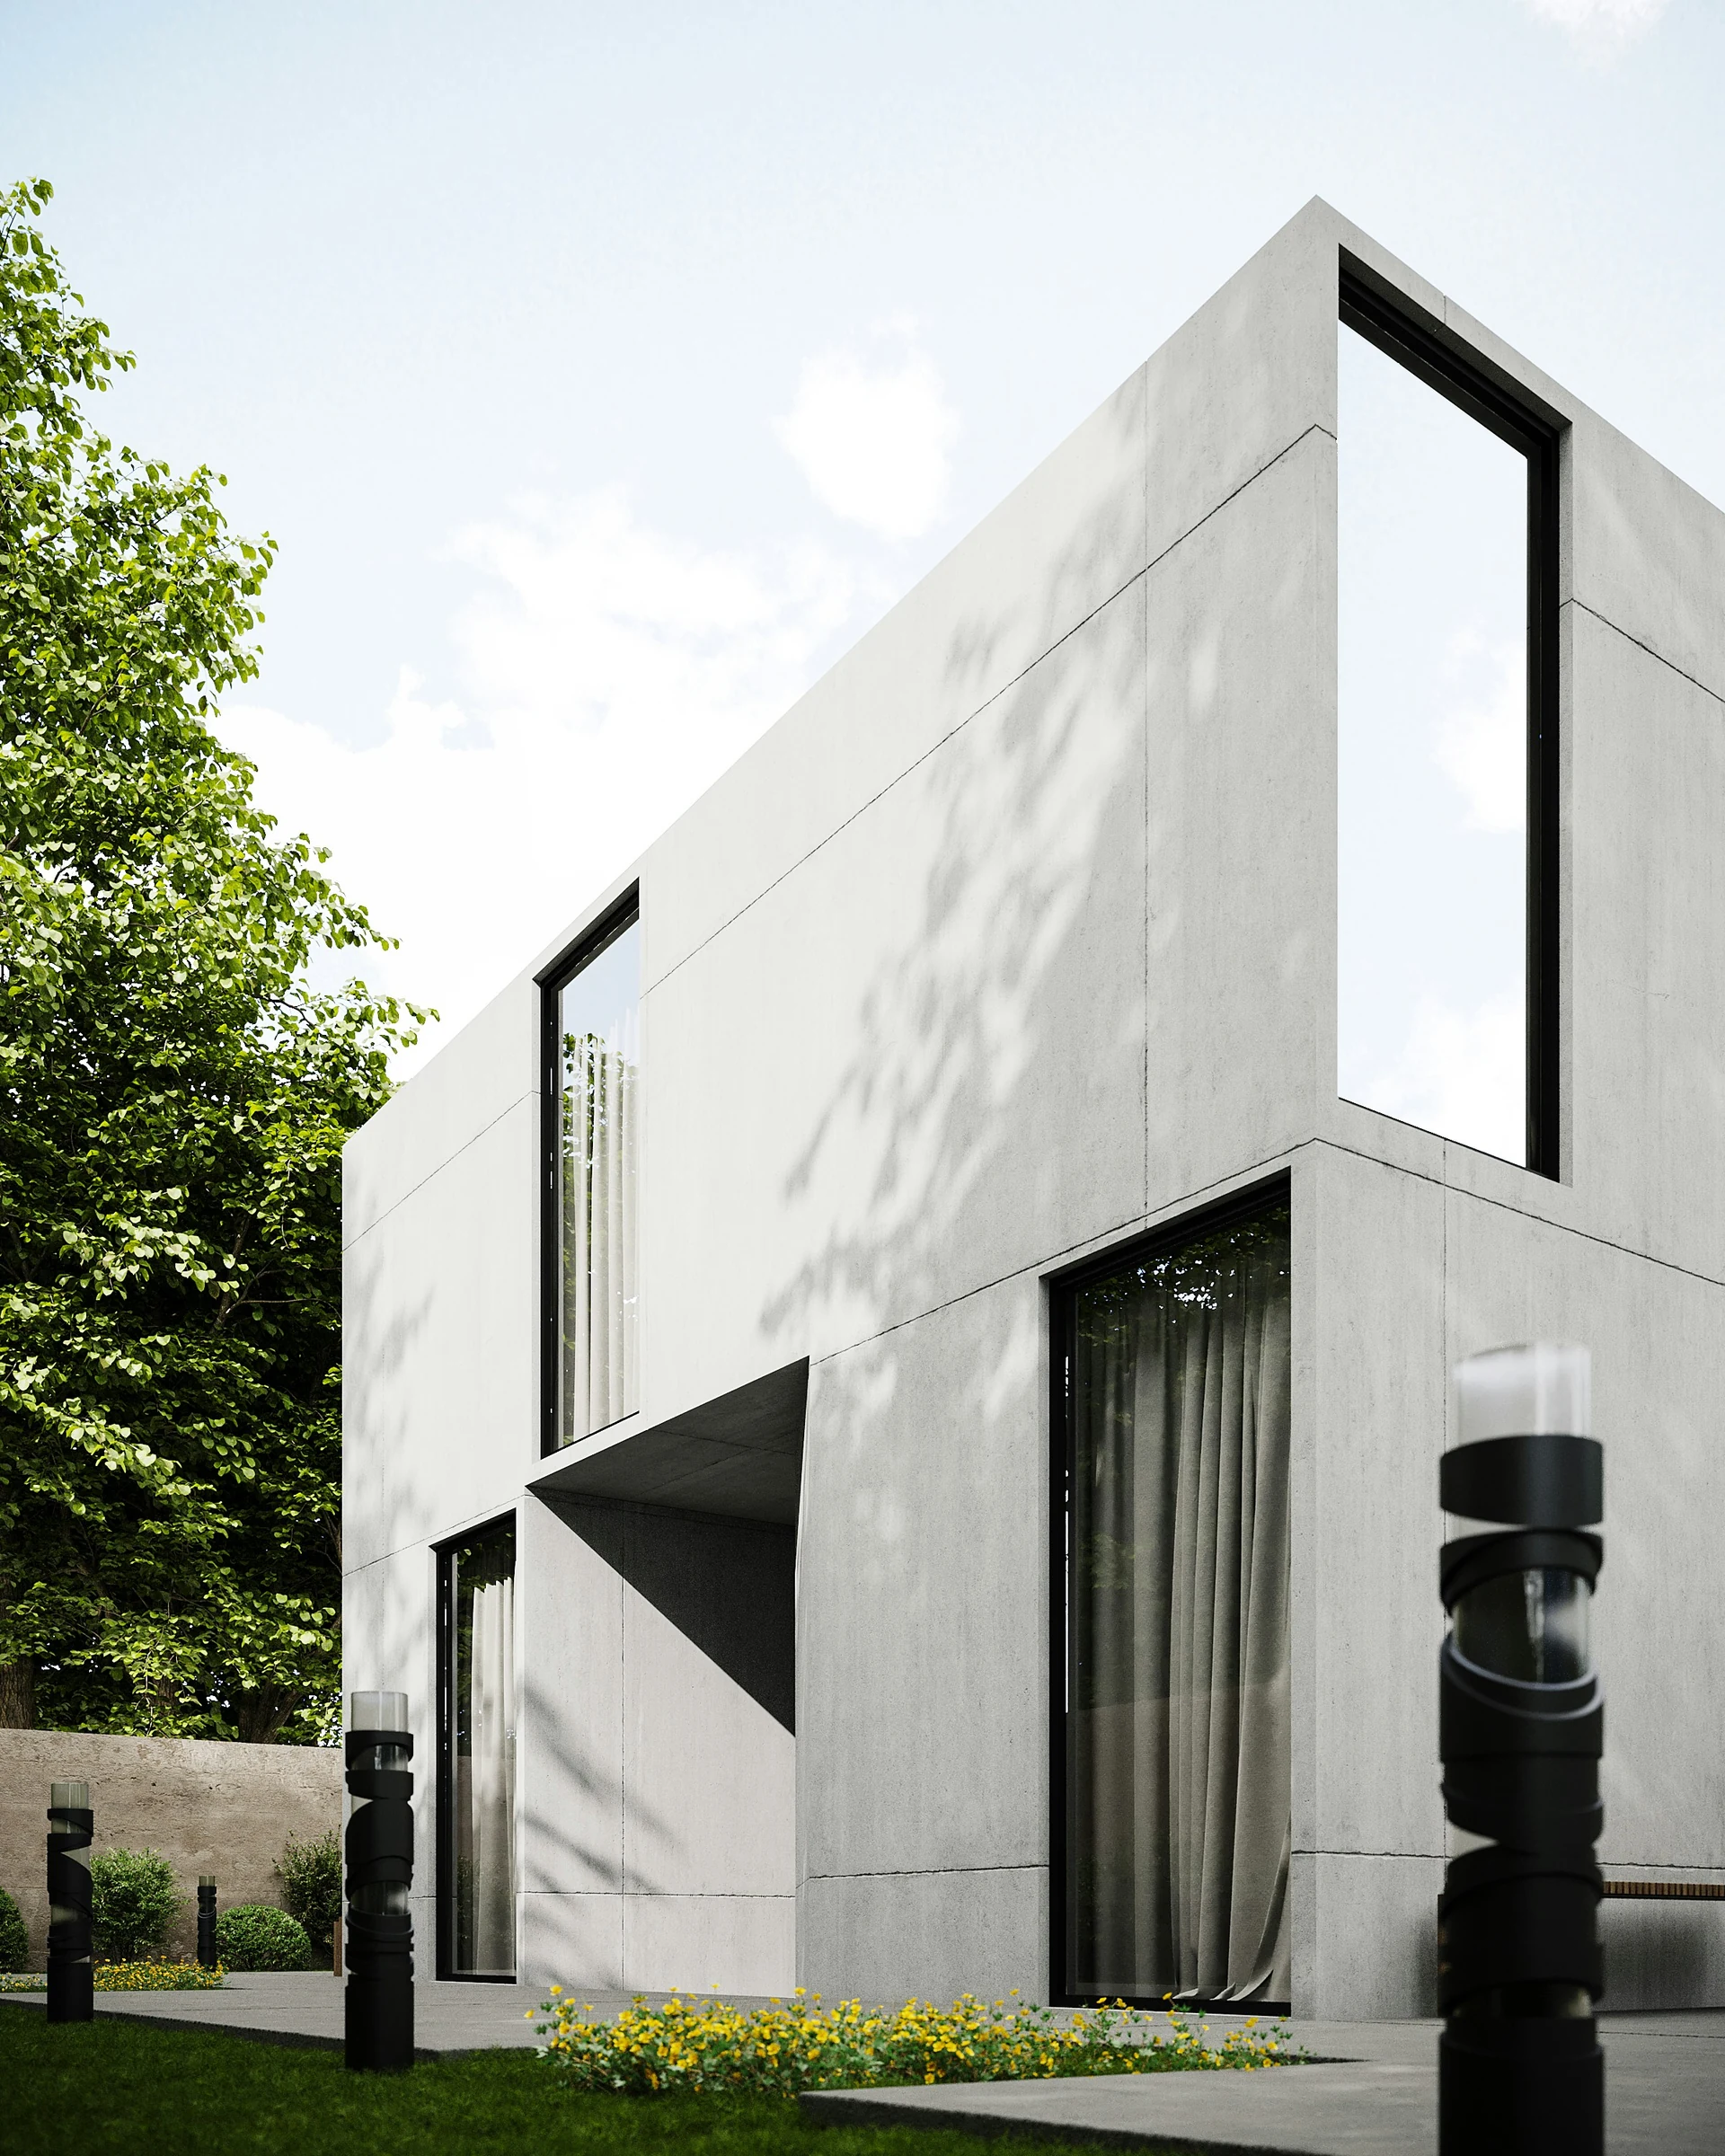
From the way a building meets the ground to the feeling of a room at dusk, we think about a place as a whole.
Form follows the way you want to live. Explore a new home, a thoughtful addition or a different use for an existing space.
Light, proportion and materials come together around daily rituals. Calm spaces, considered as part of the building.
Understand the setting before drawing the building. Work with the view, the contours, the sun and what is already there.
Good spaces come from different ways of seeing. Three perspectives around one drawing table. These example profiles bring our concept studio to life.
Avery looks at the whole picture: how a place sits, how people move through it and where a simple idea can lead.
Morgan brings the scale back to the hand, the everyday ritual and the way a room changes with the light.
Jamie joins the ideas together through clear drawings, considered junctions and a careful eye for how things meet.
Example team profiles created for this concept; these are not real staff biographies.
Bring your perspective to the tableSmall observations on light, material and the spaces in between. Original field notes for the Lineform concept.
Light & spaceLet the light lead.A room begins to reveal itself when you notice where the light falls.Read articleClose articleBefore choosing a finish or moving a wall, spend time in the space at different hours. Notice the bright patches, the darker edges and the views you naturally turn towards.
Every corner does not need the same light. A quieter edge can make a window seat feel inviting; a deep reveal can turn a view into something you pause to notice.
Think about where you read, gather or work. Begin with those moments, then let the openings, shade and material choices support them.
Explore your own ideaInside & outsideThe useful in-between.A threshold can be a place to linger, rather than just a way through.Read articleClose articleA covered terrace, a planted passage or a generous step can give the journey between rooms its own character. The boundary becomes a place in its own right.
Look at the materials, shade and planting that sit around an opening. A repeated surface or a framed view can connect two spaces without making them feel identical.
Think about the pause as well as the route. A place to put down a bag, sit in the shade or open a door comfortably can make a small transition feel generous.
Explore your own ideaMaterial & detailLess, considered closely.A quieter material palette gives the small decisions more room to matter.Read articleClose articleStart with the way two materials meet. Consider their color, texture and edges together, rather than choosing each finish on a separate sample board.
A corner, a sill or the line where floor meets wall can change the feeling of the whole room. Draw these moments at a scale where they can be understood.
Ask how a surface will be touched, cleaned and cared for. A considered choice should work with the life of a place as well as its first photograph.
Explore your own ideaGood questions make a good starting point.
Put your idea on paperWith a way of living, rather than a finished answer. Gather a few thoughts about what works, what feels missing and how you want the space to change. The project enquiry form below is a simple place to begin.
Yes, as a design brief. One useful question — a brighter kitchen, a better arrival or a room that opens to the garden — can give an existing place a new direction. The scope can then be considered around that question.
A few photographs, any existing drawings, a rough sense of priorities and the things you want to keep. You do not need to arrive with a fully formed design.
They can. Openings, circulation, built-in elements, finishes and furniture all affect the same experience. Thinking about them together helps the smaller decisions support the larger idea.
There is no single timeline. A small interior change and a new building involve different work. Scope, site conditions, decisions and the people involved all need to be understood before setting useful milestones.
This is a local design concept. The contact form saves an enquiry draft to your device, including the details you enter. It does not send a message, upload your details or contact a practice.
A place you have in mind.
A life you want to make room for.
Tell us a little about your project. Save your enquiry draft and keep a copy of the details together.
Take another look at the work